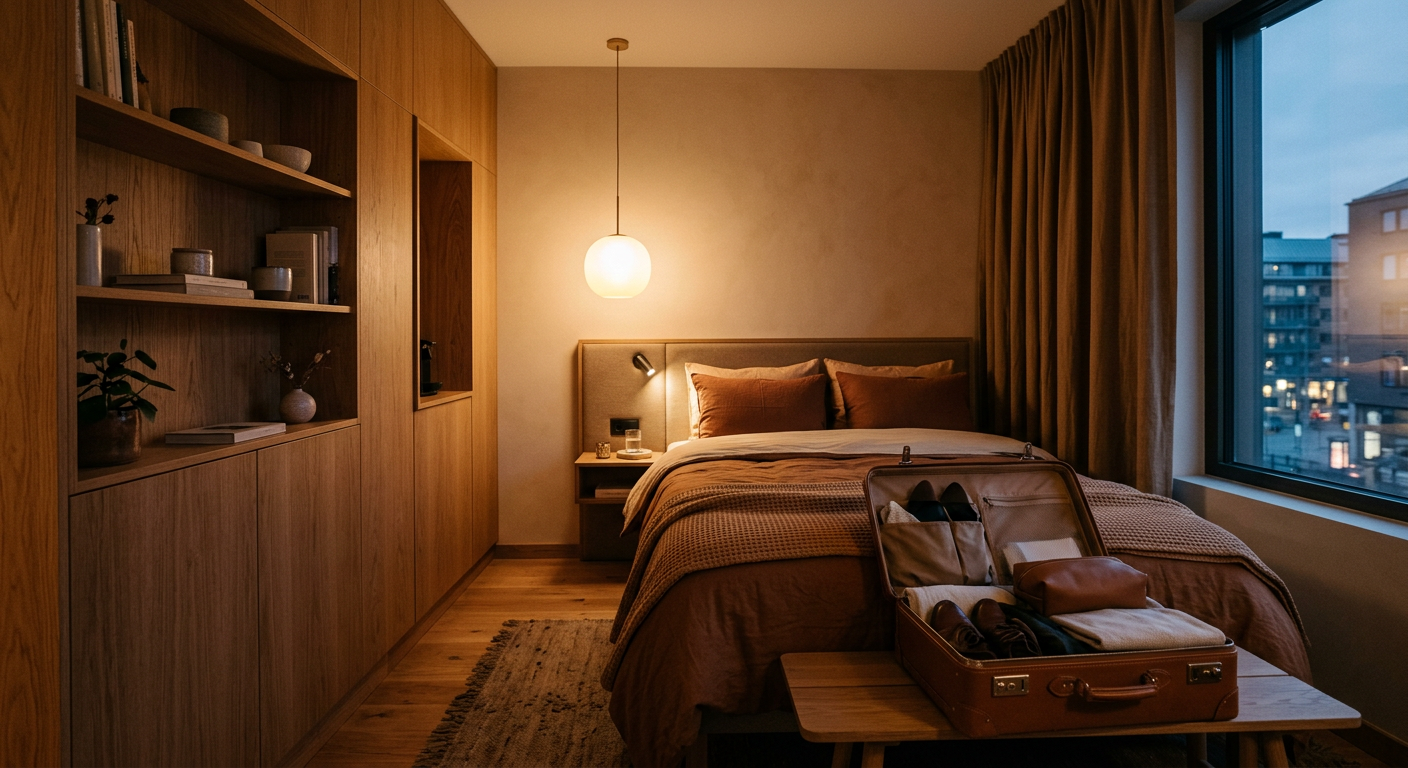
Built around the guest who never unpacks
LiftCase
A room fit-out for owners, general managers and design leads of compact urban hotels across Europe — micro-hotels, lifestyle, capsule and budget-design rooms of 15 to 20 square metres, planning a renovation or a new opening.
The floor stays open
LiftCase is an integrated room fit-out for compact urban hotels, currently at concept-and-drawings stage. It is built to free the floor of a 15 to 20 square metre room while keeping a guest's belongings reachable every day of their stay.
It is designed for the rooms hoteliers are renovating or opening now: micro-hotels, lifestyle properties, capsule and budget-design hotels across Europe, where every square metre already has a job.
The working idea behind it is simple: your suitcase becomes your wardrobe.
Before we show you anything, we ask
LiftCase starts with the room, not with a catalogue. Here is how a hotelier moves from a first conversation to a fit sized for their own space.
- 01
Tell us about the room
Its size, the type of hotel, and whether it is a renovation or a new opening.
- 02
We ask before we show
LiftCase looks at that room’s own constraints before presenting any fit.
- 03
See the sample fit
A fit-out concept sized to that room, shown to you as a sample.
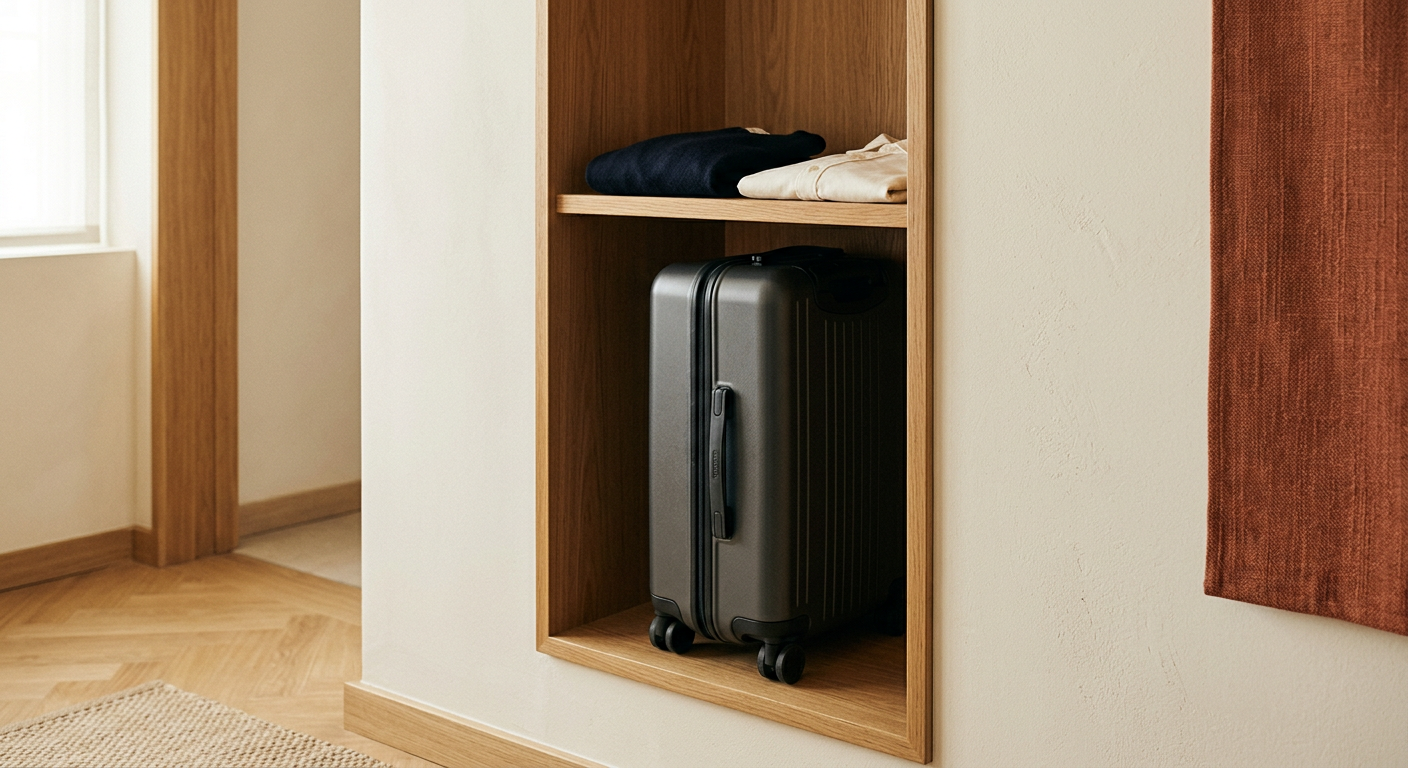
Sample — a concept fit, not an installed room
Spaces that keep their floor
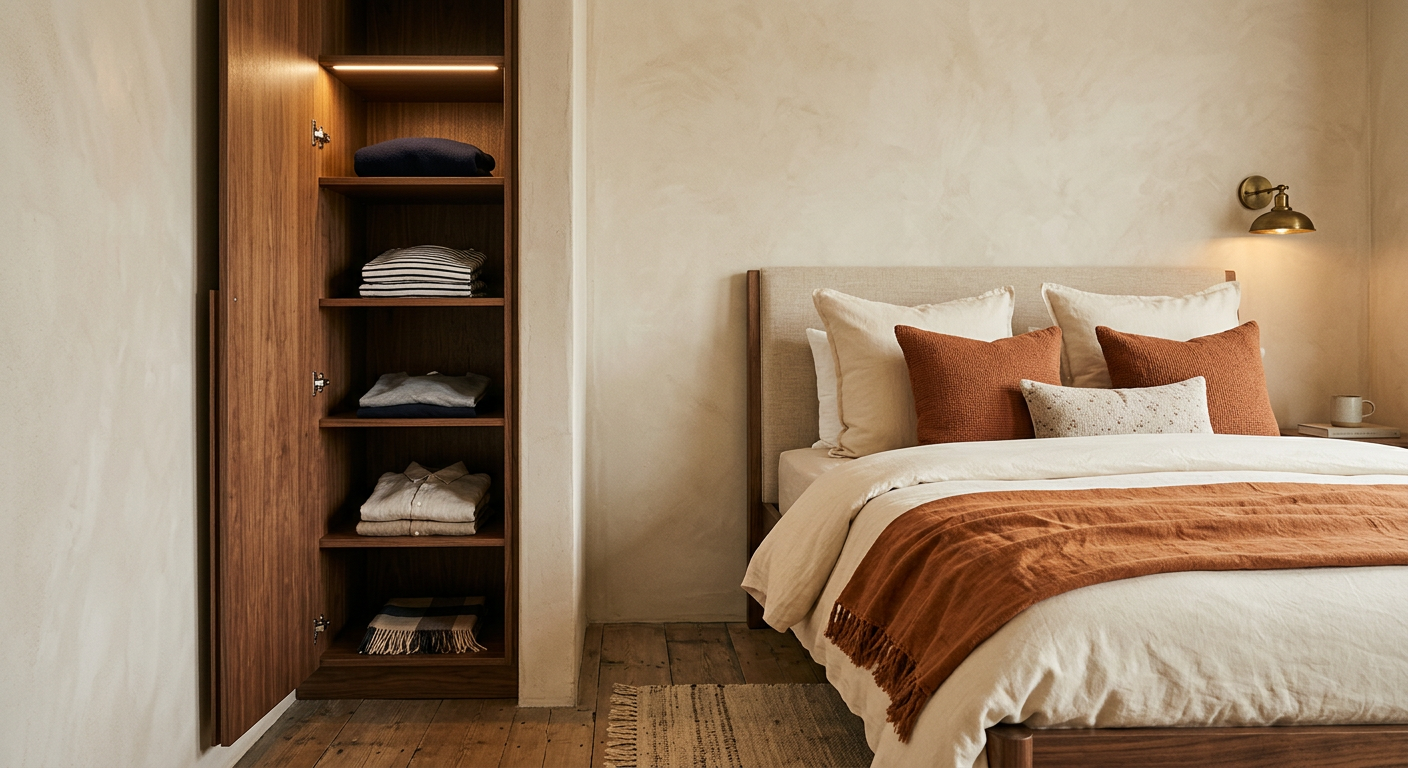
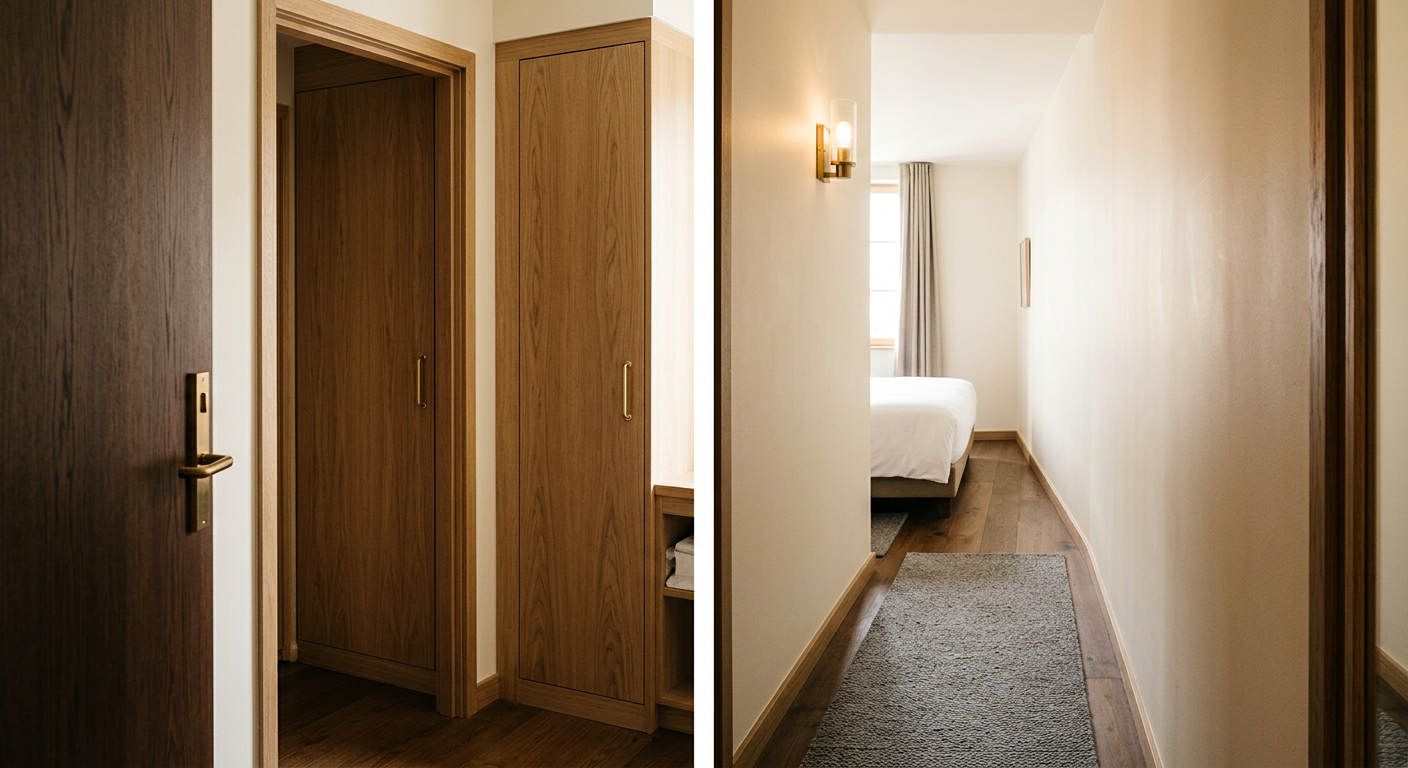
Your suitcase becomes your wardrobe.
This is what the fit-out gives back to a 15 to 20 square metre room: the guest's belongings stay reachable every day, without a freestanding wardrobe holding the floor hostage.